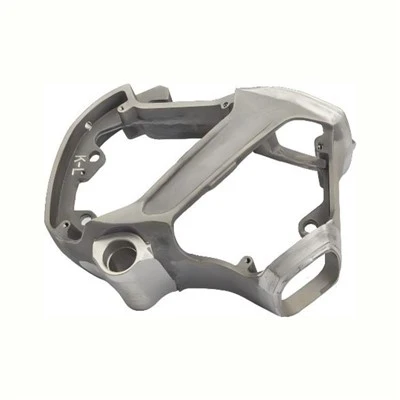


Hey there! If you’re in the market for high-performance metal parts, you’ve probably wondered how to tell if a tool steel forging is actually worth the investment. I’ve been in the tool steel forging game for over a decade, working directly with clients who count on these parts to keep their machines running smoothly—no shortcuts, no fails. When people ask me how we inspect the quality of our tool steel forgings (and compare them to other options like stainless steel forgings or black forged steel), I break it down like this: it’s not just about checking for cracks. It’s a full-circle process that starts way before we even heat up the metal and ends way after the forging leaves our shop. Let me walk you through what we do, why we do it, and how you can spot quality too, whether you’re working with us or another supplier.
First off, let’s get one thing straight: tool steel is different from your run-of-the-mill mild steel. It’s made to handle extreme pressure, heat, and wear—think parts for stamping dies, machining tools, or agricultural equipment that takes a beating. So the inspection process has to be tailored specifically to that, not just generic forged metal parts. At our shop, we start inspecting long before the forging process even begins. Why? Because if the raw material is garbage, the finished part will be garbage, no matter how careful we are during forging. We source our tool steel from trusted mills that provide material test certificates (MTCs) — these papers tell us everything: the chemical composition (how much carbon, chromium, vanadium is in there), the grain size, and the tensile strength. We actually do our own quick checks too, like a spectrometer scan, to confirm the MTC matches the physical bar we’re about to use. No MTC? No way we’re moving forward. That’s non-negotiable.
Next up, the forging process itself is where quality is built (or broken), so we’re monitoring every step here too. Hot metal forging isn’t just cranking up a furnace and hammering metal. The temperature matters—too hot and the steel gets “overheated,” making it brittle; too cold and it doesn’t flow right, leading to voids or gaps. We use thermal cameras and pyrometers to track the metal’s temp from the moment it hits the furnace until it’s shaped in the press. Then there’s the forging load: if we don’t apply enough pressure, the steel doesn’t close up the tiny gaps that might be in the raw bar; too much, and we risk distorting the part or introducing internal stresses. We log every press cycle here, so if a part shows up with issues later, we can trace it back to the process. Now, I know some suppliers skip this and use pre-forged blanks, but at the end of the day, doing it in-house lets us control the quality from start to finish—and that translates to a better final product than just buying generic forged metal parts off a shelf.
Once the part is hot off the press (literally, it’s still glowing), we do our first visual inspection. This isn’t just a quick glance—we’re looking for things like flash (the excess metal squeezed out during forging) that’s uneven, or surface cracks, folds, or laps. Folds are a big deal—they’re like tiny wrinkles in the metal that can turn into cracks under stress. We use magnetic particle testing here, too: we spray the part with a magnetic fluid, and any gaps or folds show up as dark lines against the light metal. It’s way more accurate than just looking with the naked eye, especially for small, hard-to-see defects. If it’s a black forged steel part, the dark scale on the surface can hide issues, so we might even do a light sandblasting first to get a clear look—no sense missing a defect because of a little surface gunk.
After visual checks, we move to dimensional inspection, because a part that’s the wrong size, even if it’s perfect in every other way, is useless for your machine. We use coordinate measuring machines (CMMs) for tight-tolerance parts—these things measure every curve, hole, and edge with pinpoint accuracy, down to thousandths of an inch. For simpler parts, we use go/no-go gauges that make checking quick, but we still cross-verify with CMMs on a sample basis to make sure our gauges aren’t worn out. I can’t tell you how many times I’ve seen a shop get a forging that “looked good” but was 0.02 inches too short in a critical spot—ruining hours of machining time. That’s the kind of mistake we eliminate with thorough dimensional checks.
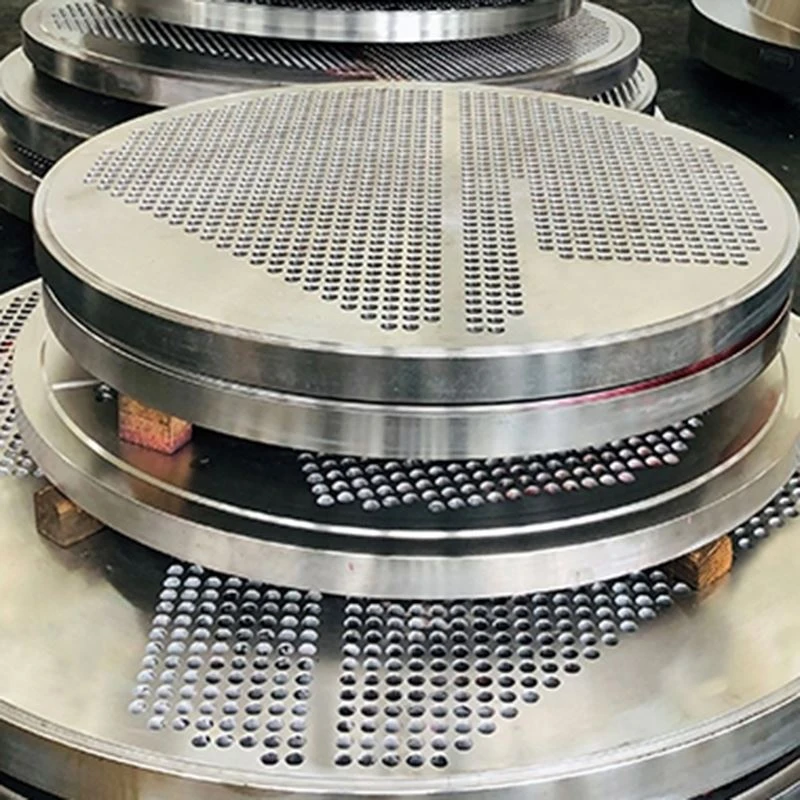
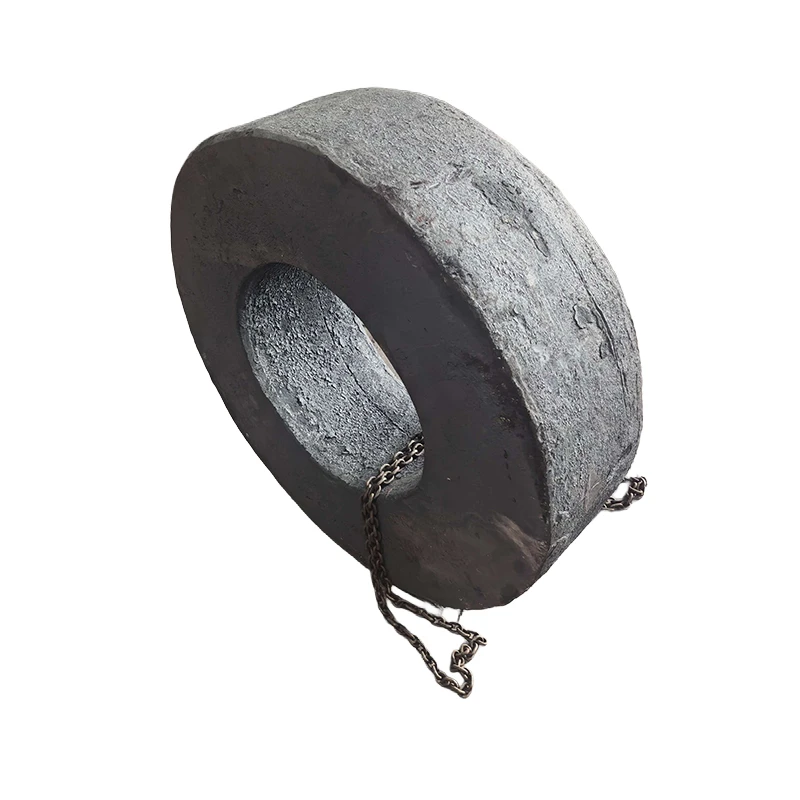
Then there’s the big one: metallurgical and mechanical testing. This is where we make sure the part actually has the properties it’s supposed to. We take small, representative samples from each batch (usually the scrap flash from the part, so we don’t waste good material) and run tests: tensile strength to see how much it can pull before breaking, hardness tests (Rockwell or Brinell) to check wear resistance, and impact tests to make sure it doesn’t shatter when it gets a sudden jolt. For tool steel, hardness is key—too soft and it wears out fast; too hard and it cracks. We also do macro-etching, where we cut the sample, polish it, and use an acid to reveal the grain structure. A good tool steel forging should have a fine, uniform grain—if it’s coarse or has uneven grains, that means the forging process was off, and the part will fail under pressure. For comparison, stainless steel forgings might have different metallurgical needs (like corrosion resistance) but we use similar sampling and testing processes tailored to their specific requirements.
Wait, I should mention surface treatment too, right? A lot of tool steel forgings get heat-treated after forging—quenched and tempered—to boost their hardness. But if that heat treatment isn’t done right, it can introduce stresses that cause the part to warp or crack later. We test for residual stresses here, usually by machining a small amount off the part and checking for distortion. If it warps, that means there’s stress we need to relieve with a stress-relief anneal. For some parts, we might do a cryogenic treatment too, which reduces retained austenite (a soft phase in steel) and makes the part more stable over time—especially important for parts that need to hold tight tolerances long-term.
But here’s the thing: even with all these tests, we don’t just test samples and assume every part is good. We do 100% inspection on every tool steel forging that leaves our shop. No exceptions. Some suppliers test a few parts and call it a day, but we’ve had clients come to us with batches from other shops where only 80% passed sample tests, leading to tons of rework. Our philosophy is: if you care about your equipment, we care about your parts. That means every part gets a final visual check after any machining or surface treatment, a dimensional check, and a quick hardness test before it’s boxed up and shipped.
I also want to talk about what to avoid when choosing a supplier. If someone’s pricing is way too low for tool steel forgings, that’s a red flag. They might be using lower-grade steel, skipping material tests, or rushing through the forging process to save money. We’re not the cheapest, but we’re transparent—we’ll show you our MTCs, our process logs, and the test results for every batch. Another thing: if a supplier can’t explain the difference between hot metal forging and cold forging, that’s a problem. Hot forging is essential for tool steel because it lets the metal flow properly, closing up internal gaps and refining the grain structure—cold forging can be cheaper, but it doesn’t give the same mechanical properties, especially for high-stress applications.
At the end of the day, quality inspection is about trust. When you work with us—whether you need tool steel forgings for your dies, forged metal parts for your machinery, or stainless steel forgings for corrosive environments—we don’t just sell you a part. We sell you peace of mind. We know that a failed part on the production line costs you time and money, so our inspection process is built to prevent that. If you’re tired of dealing with suppliers who cut corners and send you parts that don’t hold up, let’s chat. We’d be happy to walk you through our process, send you sample test results, and help you find the right tool steel forgings for your needs. Reach out to us to connect and discuss your project today.
References
- ASM International. (2020). Metallurgy of Forging: Quality Control and Inspection. Materials Park, OH: ASM International.
- The Forging Industry Association. (2022). Best Practices for Forging Quality Assurance. Cleveland, OH: Forging Industry Association.
- ASTM International. (2021). Standard Test Methods for Tension Testing of Metallic Materials (ASTM E8/E8M-21). West Conshohocken, PA: ASTM International.
- Steel Magazine. (2023). Understanding Tool Steel: Composition, Forging, and Quality Validation. Chicago, IL: Quadrant Communications.