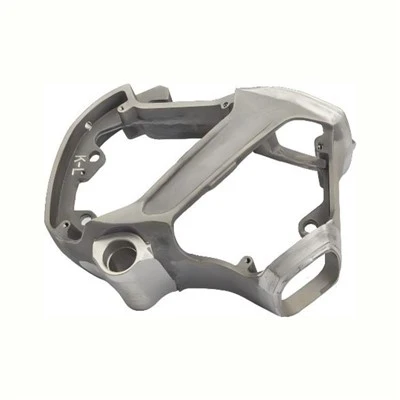


If you’re working in industries that rely on durable, lightweight metal components—automotive, aerospace, electronics, or even consumer goods—you know that aluminum alloy die castings are a workhorse. But here’s the thing: even the most tightly controlled production lines can produce parts with tiny defects that turn into big problems down the line. Last year, we had a client in the electric vehicle space come to us with a batch of die castings that failed post-assembly because of a hidden porosity issue. That’s when it hit me: inspection isn’t just a final check—it’s the backbone of reliable aluminum die casting supply. As a supplier, our job isn’t just to deliver parts; it’s to make sure every part that leaves our facility is ready to perform. Today, I want to walk you through how we inspect aluminum alloy die castings for defects, the methods we use, and why skipping these steps can cost you way more than time or money.
First, let’s ground this in what makes aluminum die castings unique. Unlike processes like aluminum gravity castings (check out our page on Aluminum Alloy Gravity Castings), die casting forces molten aluminum into steel molds at high speed and pressure. That speed is why we get tight tolerances and smooth finishes, but it’s also why defects like gas porosity, cold shuts, or shrinkage can pop up. To catch these before they reach a customer, we’ve built a four-step inspection process that starts the moment a part is ejected from the die and doesn’t end until it’s packaged for shipment. We also work hand-in-hand with Aluminum Alloy Precision Castings specialists to cross-reference defect data and improve our production over time. It’s all part of being a supplier that doesn’t just sell parts, but solves problems.
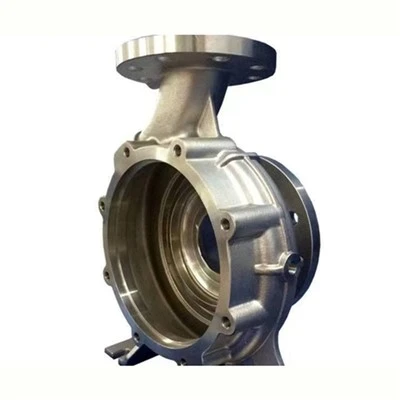
Let’s start with visual inspection—it’s the first line of defense, and it’s still the most intuitive. But not just any visual check: we do it in a controlled environment with consistent lighting, because shadows can hide tiny surface flaws. Our inspectors look for things like cold shuts, which are thin, wrinkled lines where two streams of molten aluminum didn’t fuse together properly. We also check for flash—excess metal that seeps out of the die mold—and die marks, which are scratches from the die halves rubbing together during ejection. For parts with complex geometries, like Aluminum Alloy Valve Bodies (which have tight internal passages), we use borescopes to peek into hard-to-reach areas without taking the part apart. Last month, an inspector caught a small surface crack on a valve body’s flange that would have leaked coolant if we’d missed it. That’s the value of a trained pair of eyes—even automated systems can overlook those subtle signs if lighting is off.
But surface defects are only half the battle. Internal defects—like gas porosity and shrinkage porosity—are the silent killers. Gas porosity happens when trapped hydrogen gas in the molten aluminum forms bubbles as the metal cools; shrinkage porosity comes from the metal contracting as it solidifies, leaving tiny gaps inside the part. Neither shows up on the surface, but they weaken the part, making it prone to breaking under pressure or corrosion. To find these, we use non-destructive testing (NDT) methods. The first we reach for is X-ray inspection. We take high-resolution radiographs of every critical die casting, then use software to scan for the round, dark spots that mark porosity. For thicker parts, we use ultrasonic testing: sound waves bounce off internal gaps, and the time it takes for the waves to return tells us the size and location of the defect. We recently upgraded our ultrasonic equipment last year after a batch of aerospace components failed in field testing because of hidden porosity—now we can spot a defect smaller than a grain of sand, which is a game-changer for high-stakes industries.
Another critical defect we inspect for is dimensional inaccuracy. Aluminum die castings are used for parts that need to fit perfectly—think of a car engine bracket that has to line up with a frame, or a phone chassis that has to hold circuit boards. Even a 0.1mm misalignment can throw off an entire assembly. We use coordinate measuring machines (CMMs) to map every point on a part, comparing it to the 3D CAD model we created for the die. This isn’t a one-time check: we do random sampling for every production run, and 100% dimensional checks for parts with tight tolerances. We also work closely with our team of engineers who handle Aluminum Alloy Precision Machined Parts to catch gaps before machinng, which saves us from wasting material and our customers from delays. Last quarter, we adjusted the die trim offset after a CMM scan showed 0.2mm variation on a set of EV motor brackets—small fix, big win for our client’s assembly line.
Once we’ve checked surface, internal, and dimensional issues, there’s one final layer: functional testing. This is especially important for parts that work under stress or pressure. For valve bodies, we pressurize the internal passages with air or water and test for leaks. For structural parts, we do load testing to make sure they can handle the force they’re designed for without bending or cracking. We also perform corrosion testing, since aluminum can react with moisture or chemicals if there are surface defects. We subject parts to salt spray tests for 48 hours, checking for pitting or discoloration that would compromise the part’s lifespan.
Now, I know what some of you are thinking: “This sounds expensive and time-consuming. Why not skip some steps?” Let me tell you from experience: cutting corners on inspection costs way more. A client we worked with a couple years ago tried to use a cheaper supplier that skipped X-ray inspection. The result? A batch of die castings with hidden porosity failed in a hydraulic system, causing downtime that cost their factory $50,000 in a single day. By contrast, our inspection process might add 5% to production time, but it means every part that leaves our facility has a 99.9% pass rate, and our clients never have to deal with costly field failures. It’s about building trust—something that’s hard to earn and easy to lose.
As a supplier, we’re always refining our inspection process. We recently added AI-powered visual inspection tools that work alongside our human inspectors, catching subtle flaws that might be missed at high production speeds. But AI can’t replace the eye of an experienced inspector—someone who can tell the difference between a harmless blemish and a potential defect, and who understands how a part will perform in its specific application. That’s the balance we strive for: using technology to make inspection more consistent, and human expertise to make it smarter.
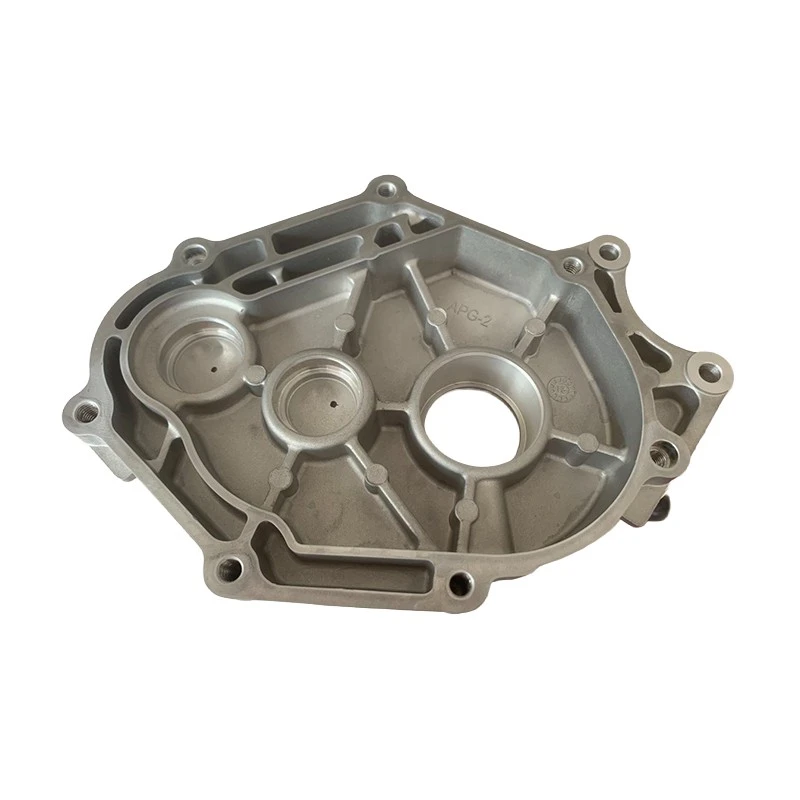
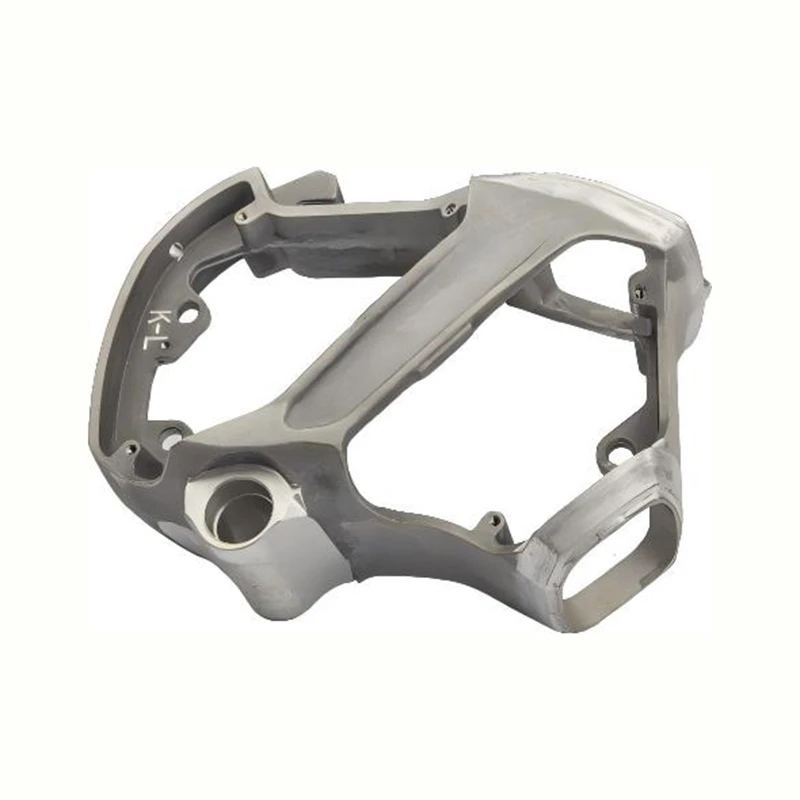
If you’re looking for a supplier that stands behind its aluminum alloy die castings, we’re here to help. Whether you need parts for automotive, aerospace, electronics, or any other industry, our inspection process ensures every component meets your exact specifications. We also offer custom solutions, from working with your CAD files to refining production runs to match your quality standards. Don’t let hidden defects derail your projects—connect with us today to learn more about how our aluminum die castings and inspection process can support your business needs. We’re ready to partner with you to deliver parts you can rely on, every time.
References
- ASM International. (2019). Aluminum Alloy Die Casting Defects: Causes and Prevention. ASM Handbook Volume 15: Casting.
- DIN EN 12889:2019. Aluminum and Aluminum Alloys - Die Castings - Specifications and Test Methods.
- Campbell, J. (2015). Castings Practice: The 10 Rules of Castings. Butterworth-Heinemann.
- Society of Automotive Engineers (SAE). (2021). Standard J434: Aluminum Die Castings for Automotive Applications.